Ap. José Maria Lisboa (2022)
Apartment design project for a penthouse located in Jardim Paulista, São Paulo.
Creative design: Regina Strumpf | Executive and detailing: Estela Alves
Photos: Regina Strumpf/ Estela Alves

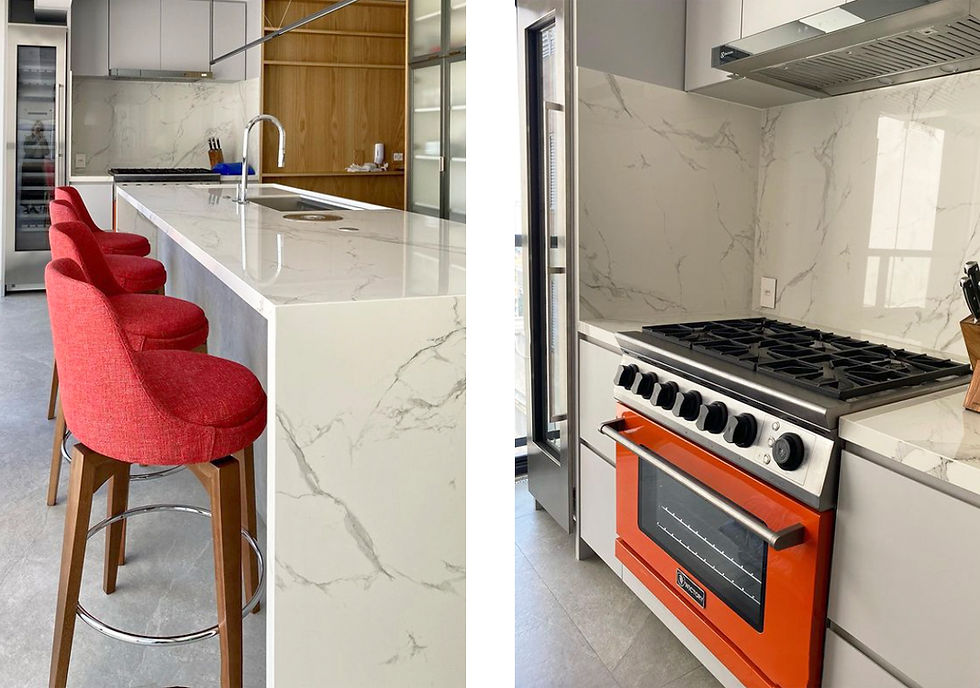

The 217m² penthouse project, located on Rua José Maria Lisboa in Jardim Paulista, was designed to meet the needs of an American family who wished to educate their children in Brazil. The layout was conceived to meet the clients' needs and personal habits, but the materials were chosen to bring Brazilian and tropical feel to the spaces. Textures of natural materials and the use of colors and decorative elements made by Brazilian designers, in addition to furniture also composed of works by national designers, give the spaces the personality required by the client. The project was initially executed in partnership with the construction company, as we completely modified the original layout of the apartment. Later, it was developed in partnership with a contractor.