top of page
By Oscar Freire (2023)
Apartment project located on Oscar Freire Street, São Paulo.
Creative design: Regina Strumpf | Executive and detailing: Estela Alves
Photos of the work: Regina Strumpf/ Estela Alves
1/22
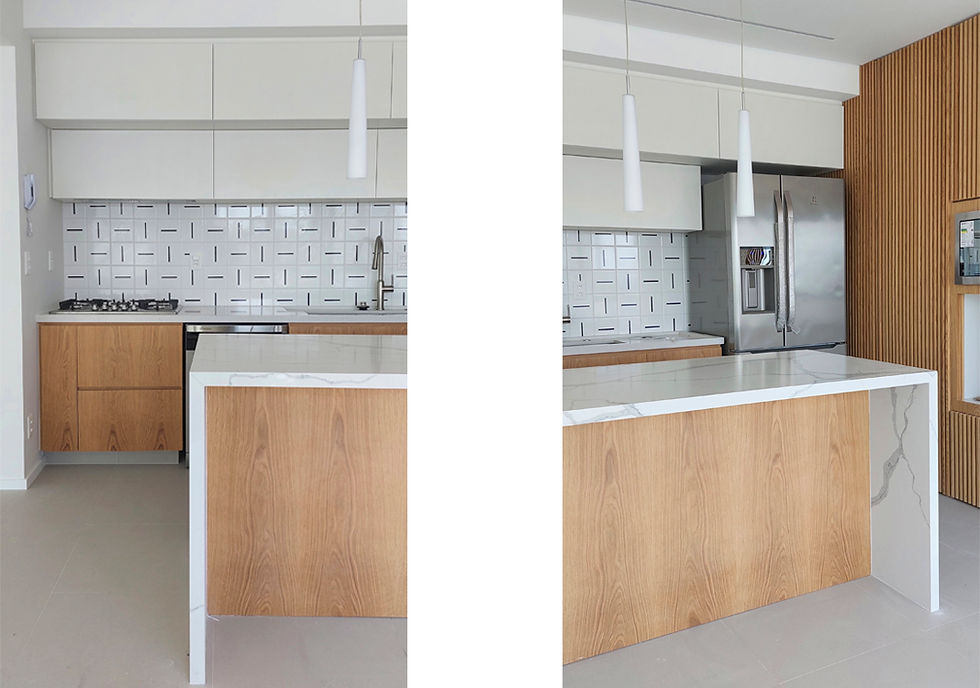
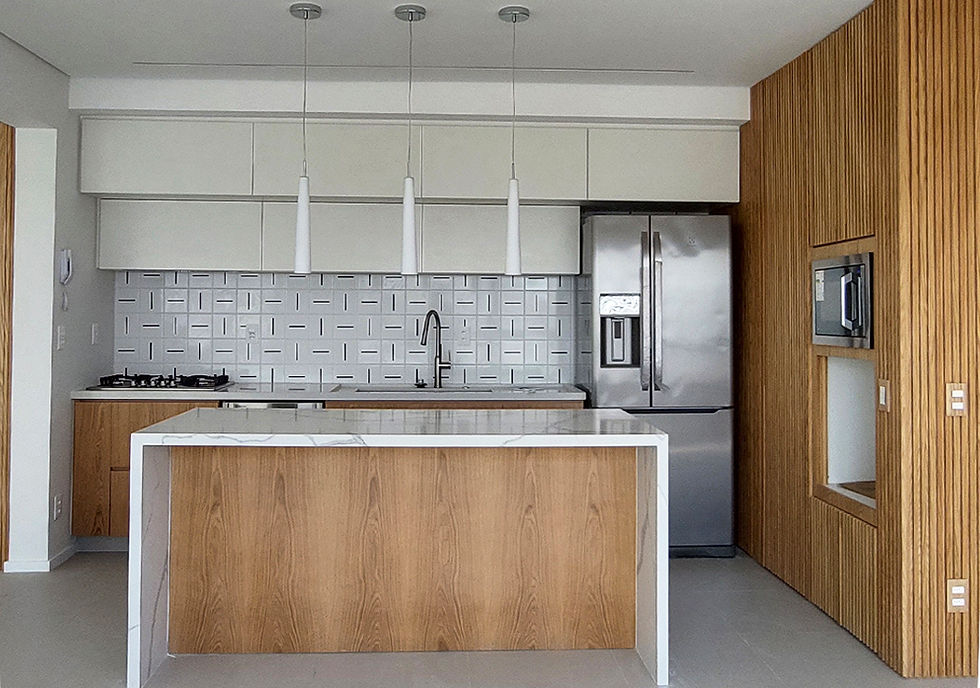
The design of the 163m² apartment located on Rua Oscar Freire, in the Cerqueira César neighborhood, was planned to meet the needs of a couple. It features a large area for receiving guests, an open kitchen connected to the living room, two spacious suites, and an office area that can be integrated with the living room or not.
Wooden slatted panels are used to conceal the entrances to the powder room and pantry. The passage to the service area is also camouflaged within the built-in cabinets in the dining room area.
bottom of page